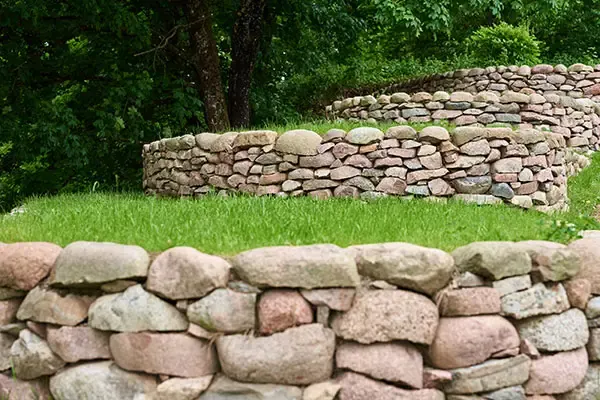
Why limestone suits the Peel
Limestone has been the default garden wall across coastal Western Australia for generations, and the Peel is no exception. It is quarried in the region, it looks at home next to pale sand and native planting, and it is easy to shape, cut and step to follow a slope.
There are two main products:
- Natural cut limestone is sawn from quarried rock into large blocks. Each block is a little different in colour and texture, and the face has the pitted look people associate with older coastal homes.
- Reconstituted limestone (often called "recon") is crushed limestone mixed with cement and cast into blocks. It is more consistent, generally denser, and comes in a range of sizes and face finishes, including a split-face look.
Both are laid in courses on a footing. The weight of each block does a lot of the work, which is why limestone walls are classed as gravity walls.
What makes a limestone wall last
A limestone wall looks simple: big blocks stacked on top of each other. The parts that matter are mostly out of sight once the job is done.
The footing. On loose sand, the first course needs to sit on a compacted base or a concrete footing, set level and below the finished ground so it cannot be undermined. Where there is limestone rock close to the surface, as there often is in Halls Head and Falcon, the footing may sit partly on rock and partly on sand, and the builder has to deal with the difference.
The lean. Gravity walls are usually built with a slight step-back, each course set a little behind the one below, so the wall leans into the ground it is holding. A dead-vertical stack of blocks is weaker than it looks.
Drainage. Water sitting behind a wall pushes on it. A slotted agricultural pipe along the base, wrapped or surrounded by gravel, with an outlet that goes somewhere sensible, takes that water away. In clay-loam ground towards Pinjarra this matters even more than on the coast.
Fabric. Geotextile fabric between the backfill and the blocks keeps sand from washing through the joints. It is cheap, and leaving it out is the most common reason a limestone wall in Mandurah starts weeping sand within a few years.
Backfill and compaction. The ground behind the wall should be placed and compacted in layers, not dumped in one go. Loose fill settles, and settlement shows up as sunken lawn and cracked paving along the top of the wall.
Where limestone works best
Limestone is at its best on:
- Front-yard terraces that step a sloping frontage down to the street.
- Garden beds and planters, including raised beds around a patio or alfresco.
- Low to moderate boundary walls on sandy estates where the pads are at different levels.
- Steps and curved walls, because blocks can be cut and set to follow a line.
It is less suited to very tall walls, walls carrying a driveway or vehicle load, or anywhere the face will be hit by mowers and trailers all day. For those, a block and masonry wall or a concrete sleeper wall is often the better fit.
Finishes and details to decide early
- Capping. A flat capping block finishes the top, sheds water and gives a place to sit. Recon caps come in matching or contrasting colours.
- Planters. Some owners build the top course out into planter boxes. Plan reticulation lines before the wall is built, not after.
- Steps. Limestone steps can be built into the wall. Each step needs its own footing.
- Fence on top. If a dividing fence or pool fence will sit on the wall, say so at the quote. Fence posts need to be accounted for in the wall design.
- Colour. Natural limestone ranges from cream to grey; recon has a set range. Look at a finished wall in daylight before ordering.
Repairs to old limestone walls
A lot of older limestone in the area was laid without fabric or drainage. Typical problems include sand bleeding from the joints, blocks that have tilted forward, and the top course drifting where tree roots or reticulation have got in. Sometimes the top few courses can be lifted and re-laid with fabric behind them. Sometimes the whole wall needs to come down to a sound footing. The repairs and rebuilds page goes into how that decision is made.
Permits and boundaries
Councils across WA treat retaining walls as building work, and a building permit is commonly needed once the wall holds back more than about 500 mm of ground. Walls close to a boundary can also be affected by the Residential Design Codes. Approvals are handled by the City of Mandurah for lots inside the City and the Shire of Murray for Pinjarra and surrounds. The contractor can tell you what they normally see on similar jobs, but the council has the final say, so check before work starts.
Before any digging, a free enquiry through Before You Dig Australia shows underground services along the wall line.
Getting a quote
Call (08) 9515 3332 or use the form below. Tell us roughly how long and how high the wall is, whether it is on a boundary, and send a photo from each side if you can. For planning prices, see the retaining wall cost guide.