When block is the right choice
Block and masonry walls are the heavy-duty end of residential retaining. They are the usual choice for:
- Taller walls, where limestone or sleepers would be pushed past their limits.
- Driveway and garage cuts, where vehicles will be close to the top of the wall.
- Walls under or beside a building, including split-level homes and house pads cut into a slope.
- Pool walls where the pool shell or surrounds put extra load on the ground.
- Walls that must match the house, rendered and painted to the same colour.
Across the Peel, sandy ground makes excavation straightforward, but it also means the footing has to be designed for soil with little natural cohesion. On lots with limestone rock near the surface, footings may sit on rock in places, which is good for bearing but slower to dig.
Core-filled block walls
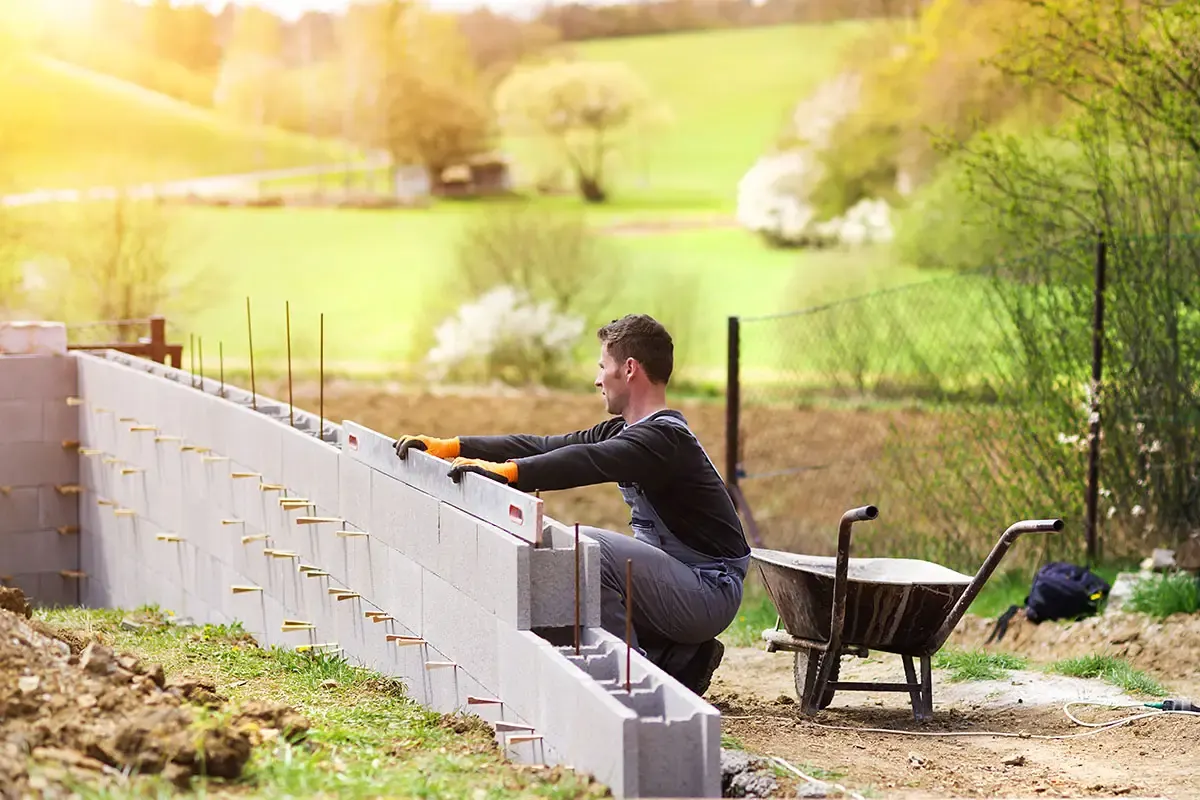
The most common structural block wall in WA housing. A reinforced concrete footing is poured with vertical steel bars sticking up out of it. Hollow concrete blocks are threaded over the bars and laid in courses, and more steel is added as the wall rises. When the wall is up, concrete is poured into the hollow cores.
The result is effectively a reinforced concrete wall with a block face. The engineer sets the footing size, the bar size and spacing, and the concrete strength based on the wall height, the soil and any loads above.
Key points to check on a quote:
- That the design is from an engineer and suits your wall height and loads.
- That the footing will be inspected before it is poured, where the permit requires it.
- That the soil side is waterproofed and drained before backfilling.
- That control joints are included on long runs.
Segmental block walls
Segmental walls use solid concrete blocks, often with a lip or pin system so each course locks onto the one below and steps back slightly. They are laid dry, which makes them quick to build and good at following curves.
Lower segmental walls work as gravity walls. Taller ones use geogrid: sheets of strong polymer mesh laid between courses and extending back into the compacted backfill, so the wall and a block of soil behind it act together. That needs space behind the wall for the grid, which is worth knowing if the wall is close to a boundary or a building.
Other masonry
You will also see:
- Brick walls, mostly older and generally low, built as garden walls rather than structural retaining.
- Stone-clad walls, where a structural block or concrete wall is faced with natural stone.
- Gabion walls, wire baskets filled with rock, used more on rural and commercial sites but occasionally on larger residential blocks around Pinjarra and the semi-rural edges.
Drainage and waterproofing
Block walls hold back more ground, so the pressure from water behind them is larger. Every structural block wall should have:
- A slotted drainage pipe along the base, in drainage gravel, with an outlet.
- Free-draining backfill, not the clayey spoil from the excavation, directly behind the wall.
- A waterproof membrane or coating on the soil side where the face will be rendered or where moisture would cause problems.
On canal-side and estuary lots with a high water table, drainage design needs extra thought. The guide to sandy and canal-side blocks explains why.
Permits and inspections
Structural block walls almost always need a building permit, and the application normally includes an engineer's design. The City of Mandurah handles building permits within the City, and the Shire of Murray handles them for Pinjarra and the surrounding area. Building work in WA is regulated at state level by Building and Energy, and larger permitted work generally has to be carried out by a registered builder. Ask the contractor about registration and insurance, and ask to see them before work starts.
Getting a quote
Have any plans or engineering ready, measure the wall length and the highest point, and call (08) 9515 3332 or use the form below. Planning prices are on the cost guide; lighter options are covered on the concrete sleeper and limestone pages.